
Aim Interiors provides commercial interior design and execution for offices, retail stores, showrooms, restaurants and cafés in Kolkata and Howrah. We plan spaces around the people who use them, your day-to-day operations and the impression you want your business to make.
About Aim Interiors: 10+ years of combined professional experience, 50+ completed projects and 45+ happy clients across our work. Meet our company.
Explore commercial design services, budget and schedule planning, and our Race Course office design example.
Spaces designed for your business
Office and workspace interiors
A useful office layout starts with team size, working patterns and the balance between individual work and meetings. We design workspaces and ergonomic workstation layouts. Discuss seating, circulation, storage, reception and furniture needs together so the plan supports daily work.
Retail stores and showrooms
Customers need to find products, compare options and reach the service counter easily. For your store or showroom, discuss display requirements, customer routes, stock storage, lighting and brand presentation before selecting fixtures and finishes.
Restaurants and cafés
Seating should work alongside staff movement, customer arrival and service routes. Share the type of service, intended seating capacity and any existing kitchen or utility constraints so these can be considered when planning the interior.
Reception and client-facing areas
Reception, waiting and meeting spaces shape a visitor’s first impression. Plan the welcome point, seating, privacy and storage around the number of people using the space and the image of your business.
From your business brief to execution
- Consultation: discuss your business, location, approximate area, budget and target opening or reopening date. For an occupied space, explain which activities need to continue during the work.
- Design: our service covers space planning, 3D visualization, material and furniture selection. Review layouts against the way staff and customers will move through the space.
- Scope and scheduling: discuss work items, site readiness, building access and decisions needed before execution. Identify what will be retained and what needs replacement.
- Execution and handover: our team manages the build-out and fit-out. Review the finished work against the agreed scope and discuss any outstanding items at handover.
For design, materials and project management through one team, see our turnkey interior solutions. If your project also needs building plans, explore our architectural design services.
Plan your budget and opening schedule
Floor area alone does not define the cost of a commercial interior. Furniture quantities, partitions, finishes, lighting, service changes and the condition of the property all influence the scope.
- Set priorities: separate essential operational needs from features that could be added later.
- Compare material specifications: discuss surface durability, cleaning, hardware and replacement needs for frequently used areas.
- Account for the site: share existing drawings, photographs, delivery access and the building’s permitted working hours.
- Plan around operations: highlight opening dates, peak trading hours and any areas that need to remain accessible. Phasing depends on the work and site conditions.
Request a commercial interior estimate with your location, approximate area and requirements. Confirm inclusions, exclusions and the project schedule before finalizing the scope.
Office design example: Race Course, Kolkata
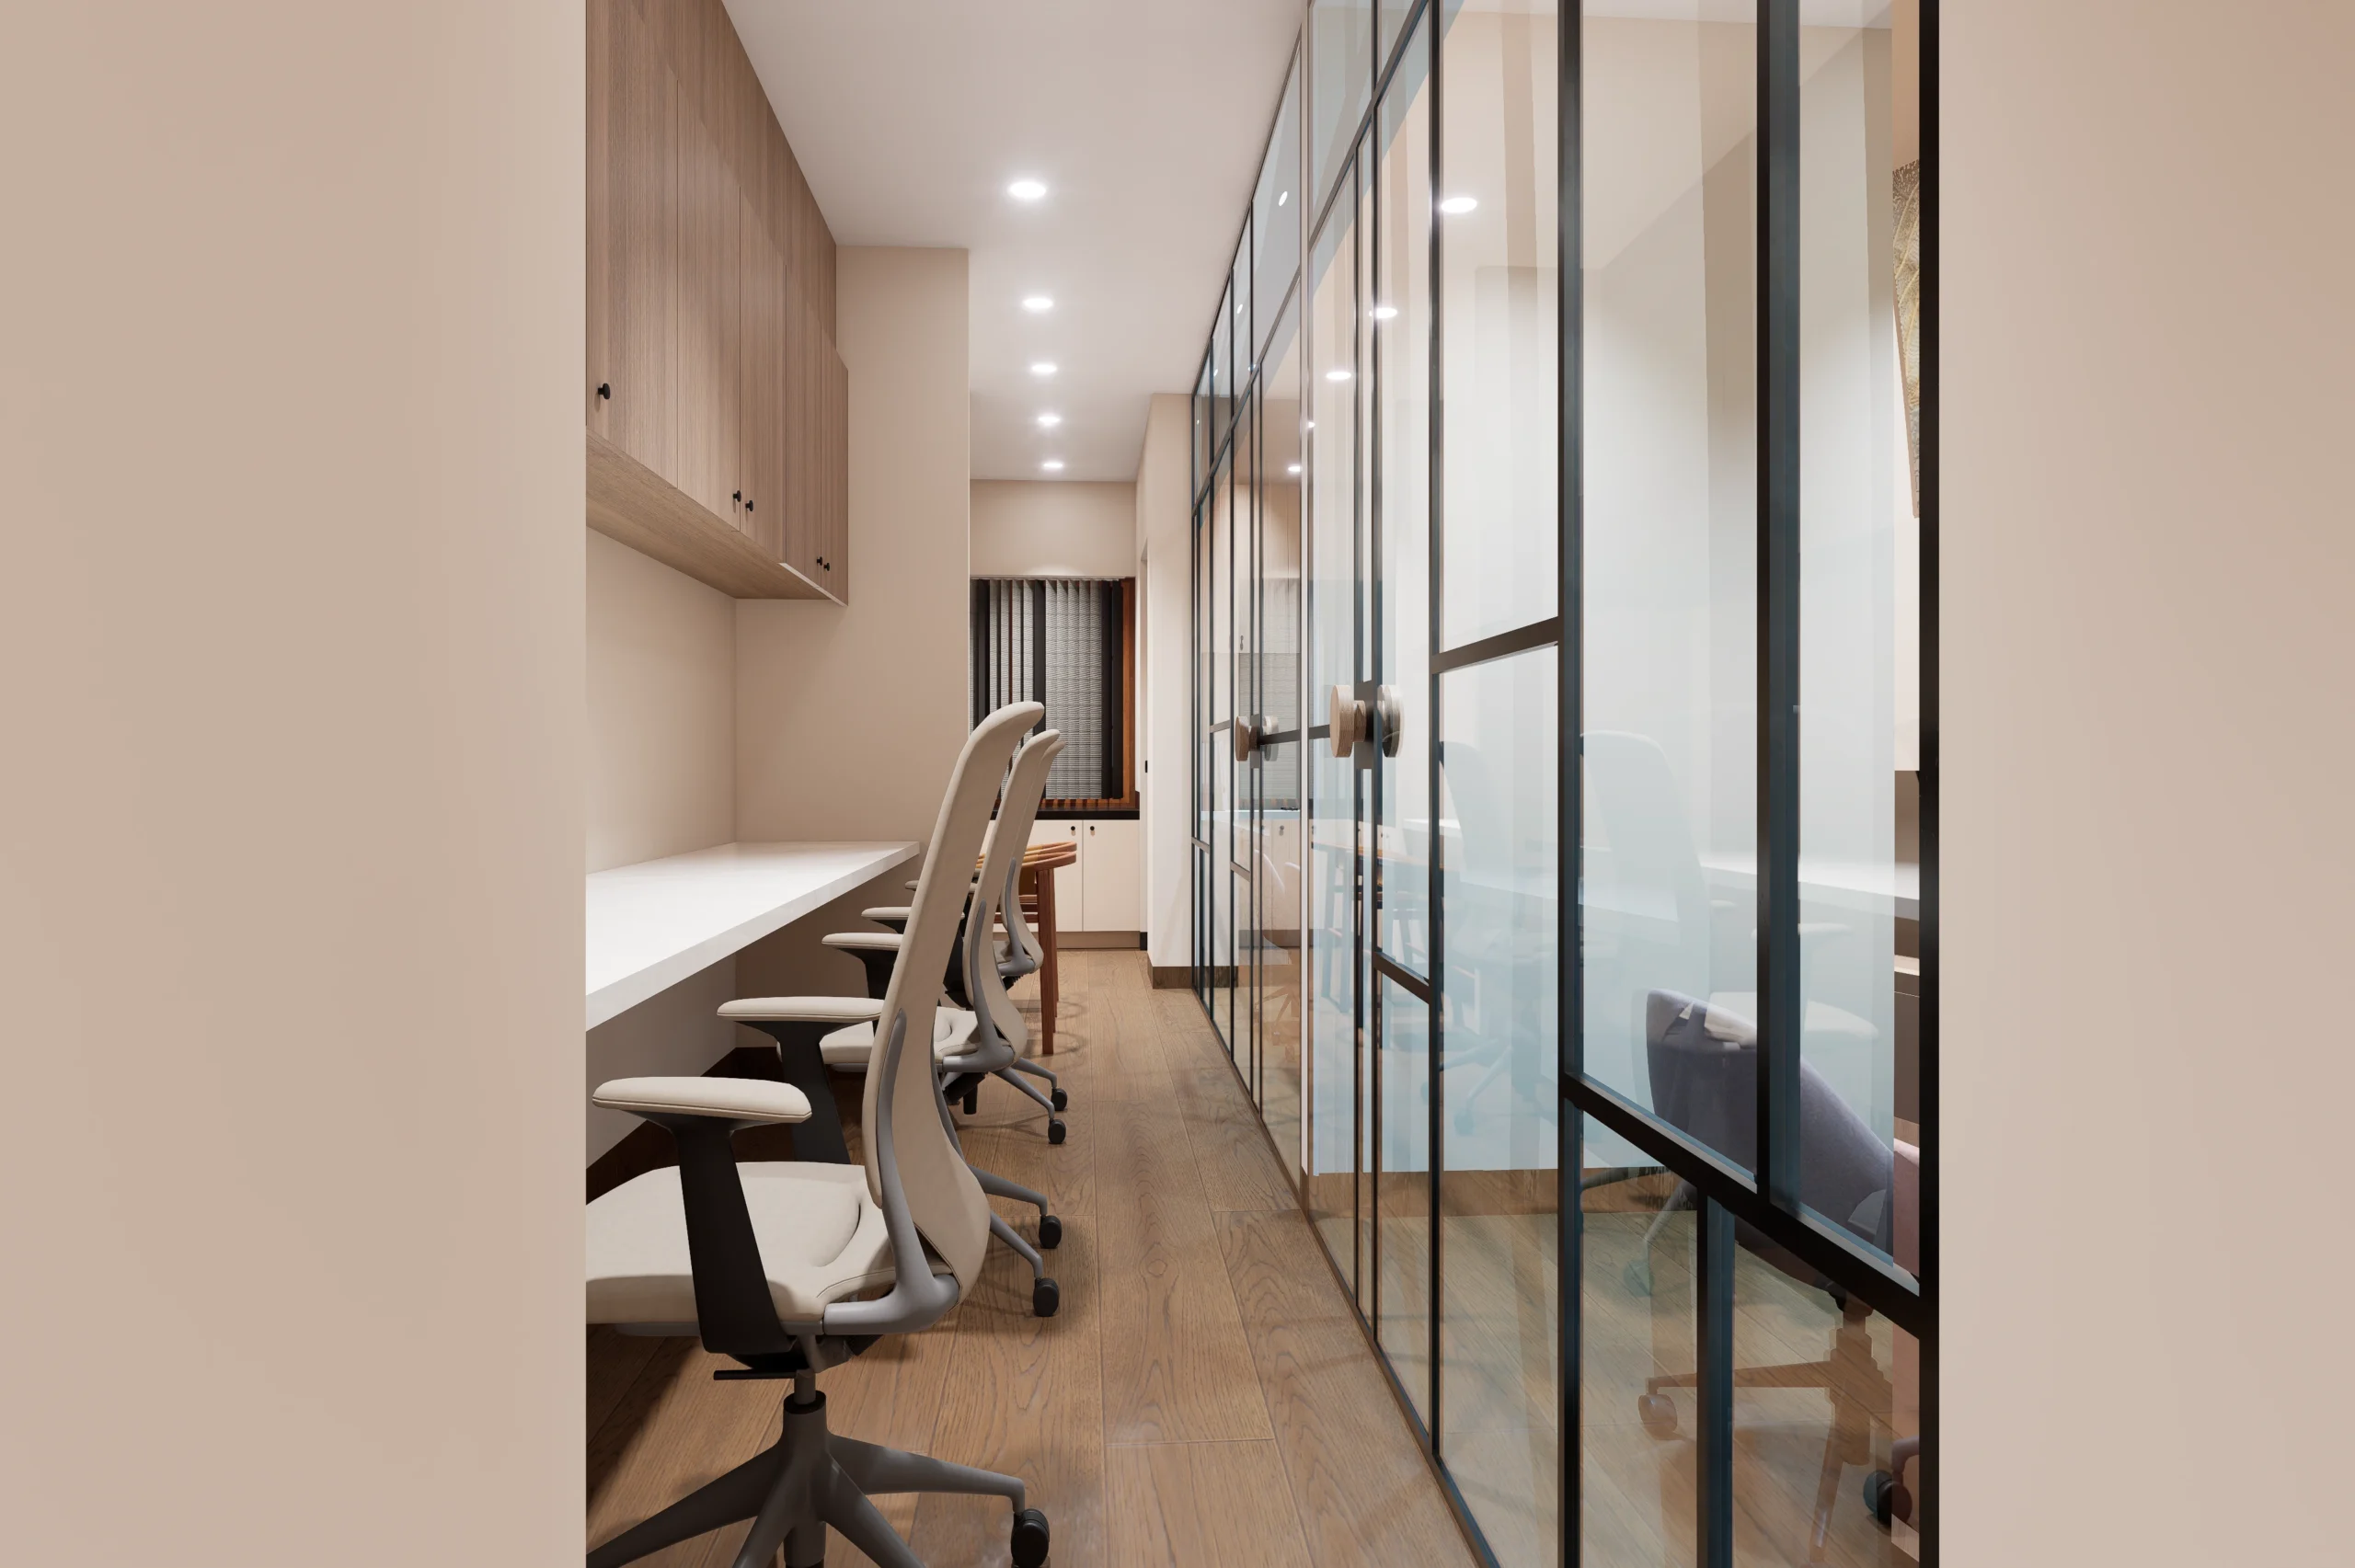
The Race Course office design featured on our homepage brings together workstations, furniture and storage in a coordinated workspace. Use it as a starting point to discuss the layout and appearance you want for your own office.
Commercial projects in Kolkata, Howrah and nearby areas
Enquire about your business space in Kolkata, Howrah, New Town, Rajarhat or Salt Lake. For other locations in West Bengal, include the locality and PIN code so we can discuss access, scope and project requirements.
Frequently Asked Questions
How long does a commercial interior project take?
Timelines depend on the size and scope of the space — share your project details for a specific estimate.
Can you work around our business hours to minimize disruption?
Yes, we plan execution schedules around your operational needs wherever possible.
Do you offer turnkey commercial projects?
Yes — from design through execution, materials, and project management.
What should I share for a commercial interior quotation?
Send the business type, location, floor plan or approximate area, staff or seating capacity, desired scope, budget range and target completion date. Photographs help explain existing site conditions.
Can you retain existing furniture or finishes?
Tell us which items you want to keep during the consultation. Their condition, dimensions and compatibility with the proposed layout will help determine what can be incorporated into the design.
Plan your next business space
Whether you are fitting out a new office, refreshing a shop or planning a café, start with a discussion about the space, business requirements and budget.